
Mirror Barn Door 201801: A Double-Sided Mirrored Sliding Door
Product overview for distributors and importers
Mirror Barn Door 201801: A Double-Sided Mirrored Sliding Door
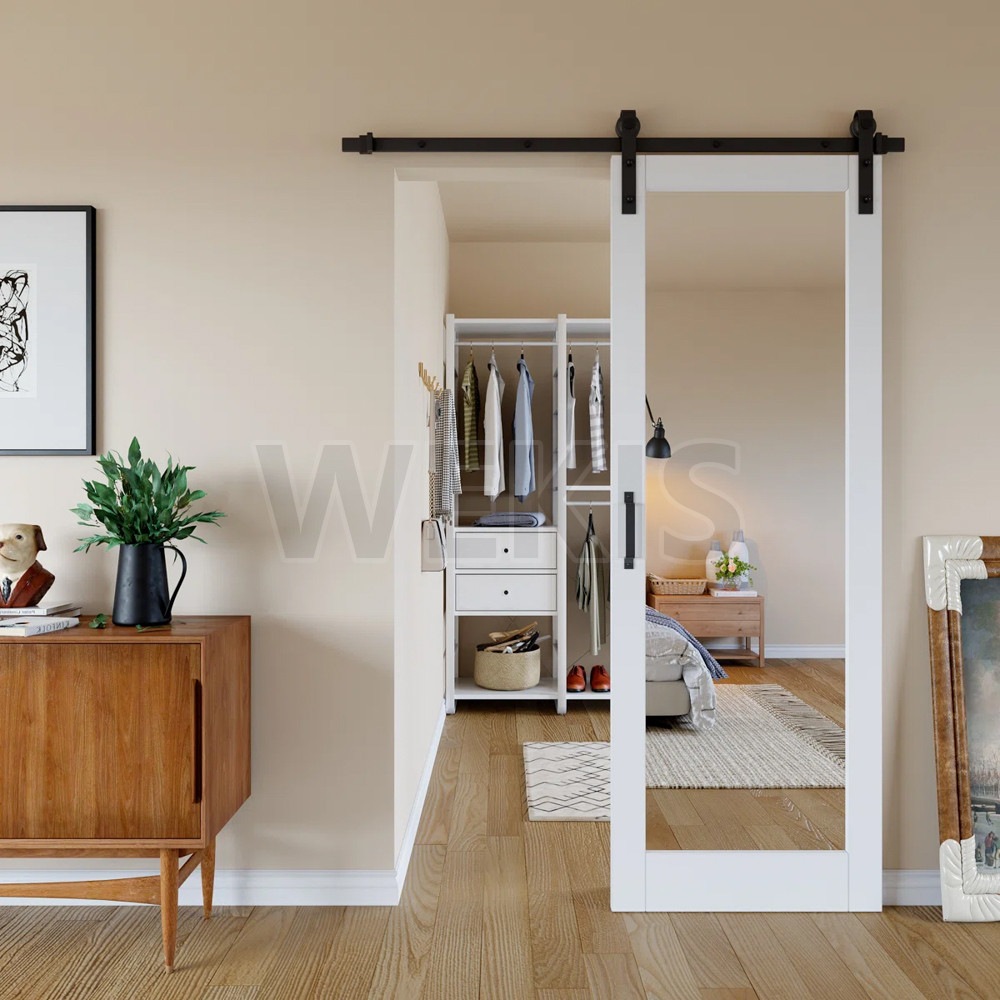
Most mirrored doors force a compromise. Either the mirror faces the bedroom and the closet side gets a plain white panel, or the buyer pays for two separate finishes. This model removes that compromise by mirroring both faces of the same panel.
For distributors, that single decision changes how the product sells. A double-sided panel works in a closet opening, a bathroom entry, a laundry doorway, or a small bedroom partition without asking the customer to specify which side matters more.
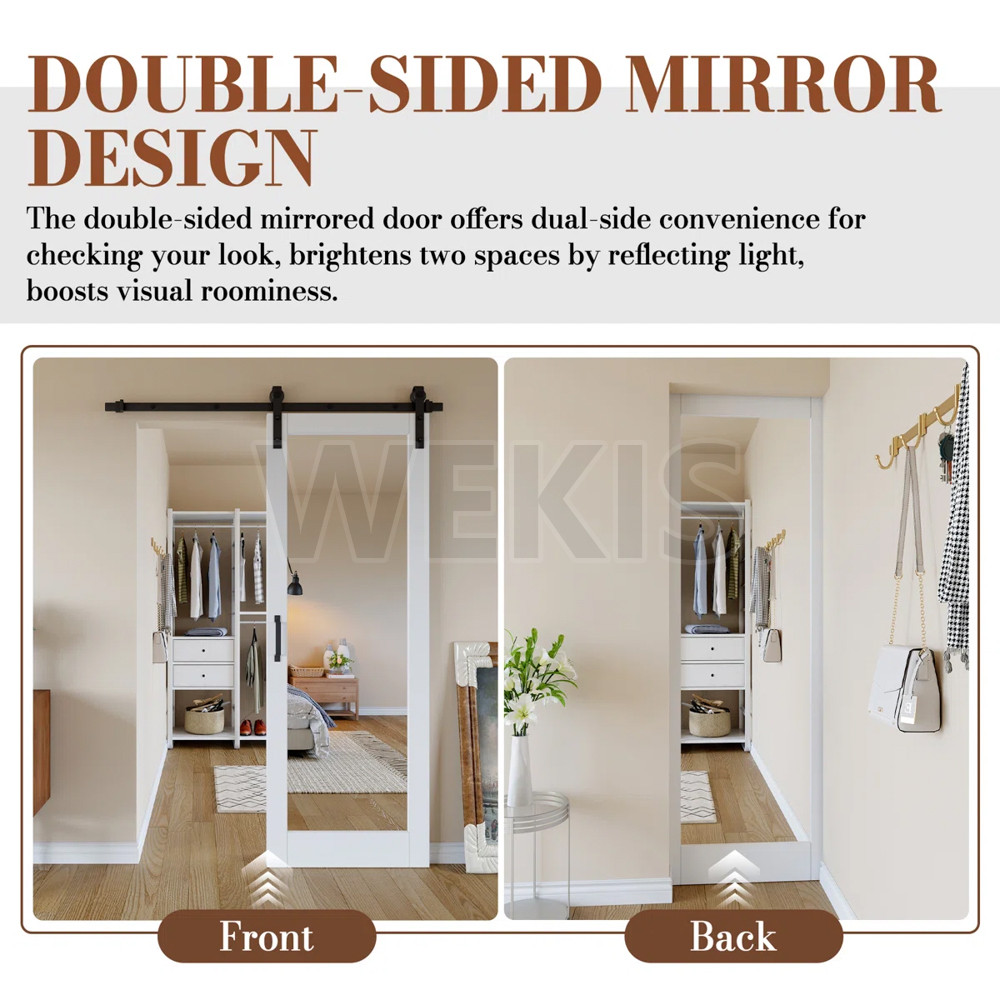
Double-sided mirror: both faces, one panel
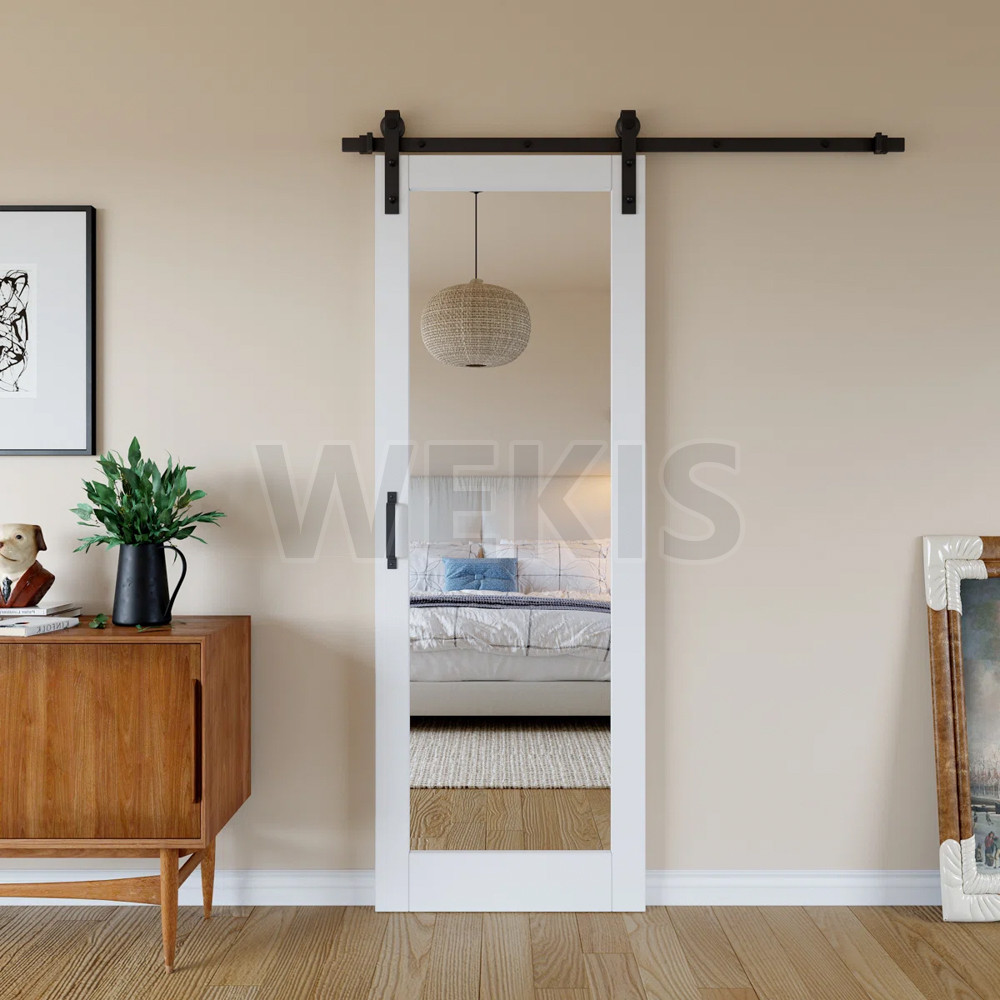
The mirror runs on the front and back of the door. Whichever side you stand on, you get a full-length reflective surface.
- Light moves in both directions. A closet-side mirror bounces daylight back into the room, and a room-side mirror pushes light into a hallway or dressing area.
- Two rooms feel larger. In apartments and smaller homes, that perceived depth is often the reason the customer chooses a mirrored door at all.
This is the detail worth leading with in your own listings. It is easy to photograph, easy to explain, and most competing mirrored barn doors are single-sided.
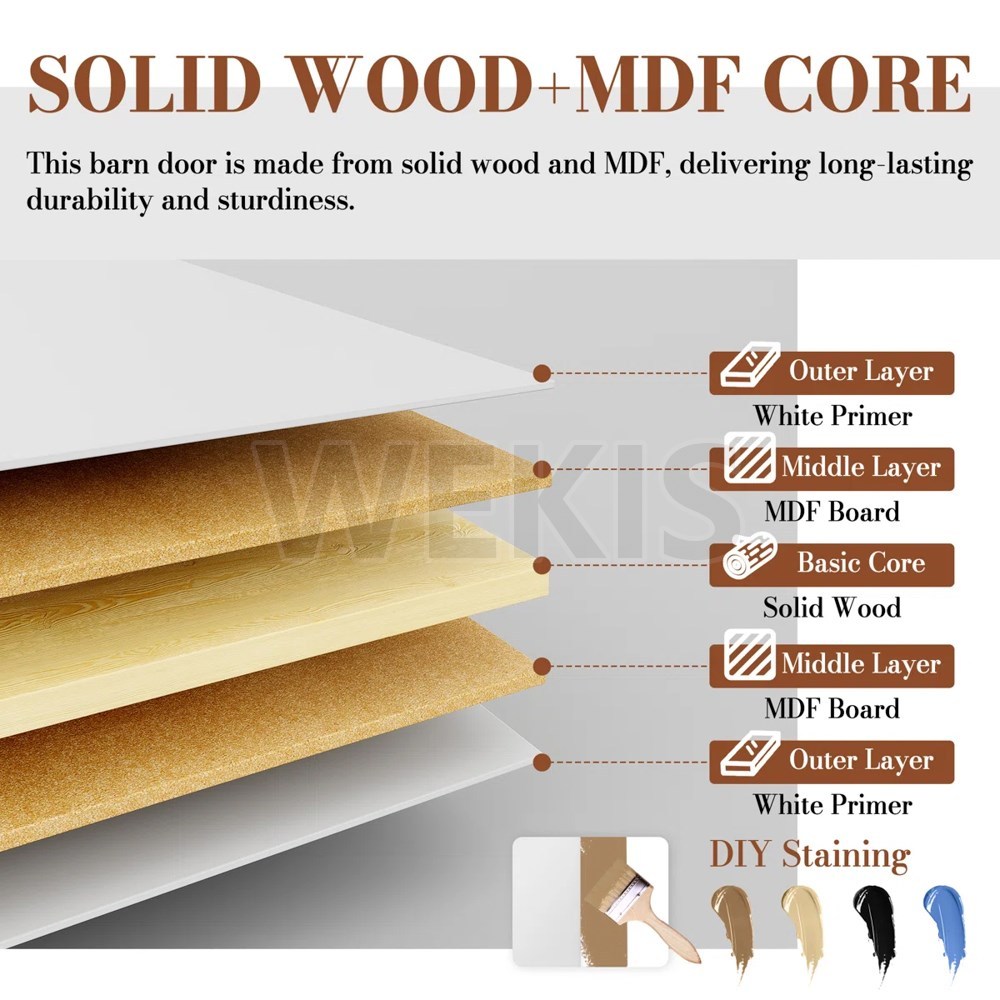
Panel construction: solid wood core with MDF layers
The panel is not a single sheet of board. It is layered:
Outer layer
White primer
Middle layers
MDF board on both sides
Basic core
Solid wood
Solid wood carries the structure while the MDF layers give a flat, stable surface for the primer finish. The result is a panel that holds its shape better than a hollow-core door and finishes more evenly than raw timber.
The white primer surface is ready for DIY staining. Customers who want to match an existing palette can paint the frame directly, which is useful in markets where white is not the dominant interior colour. For distributors, this reduces the number of finish variants you need to hold in stock.
Mirror safety: shatter-resistant with safety backing
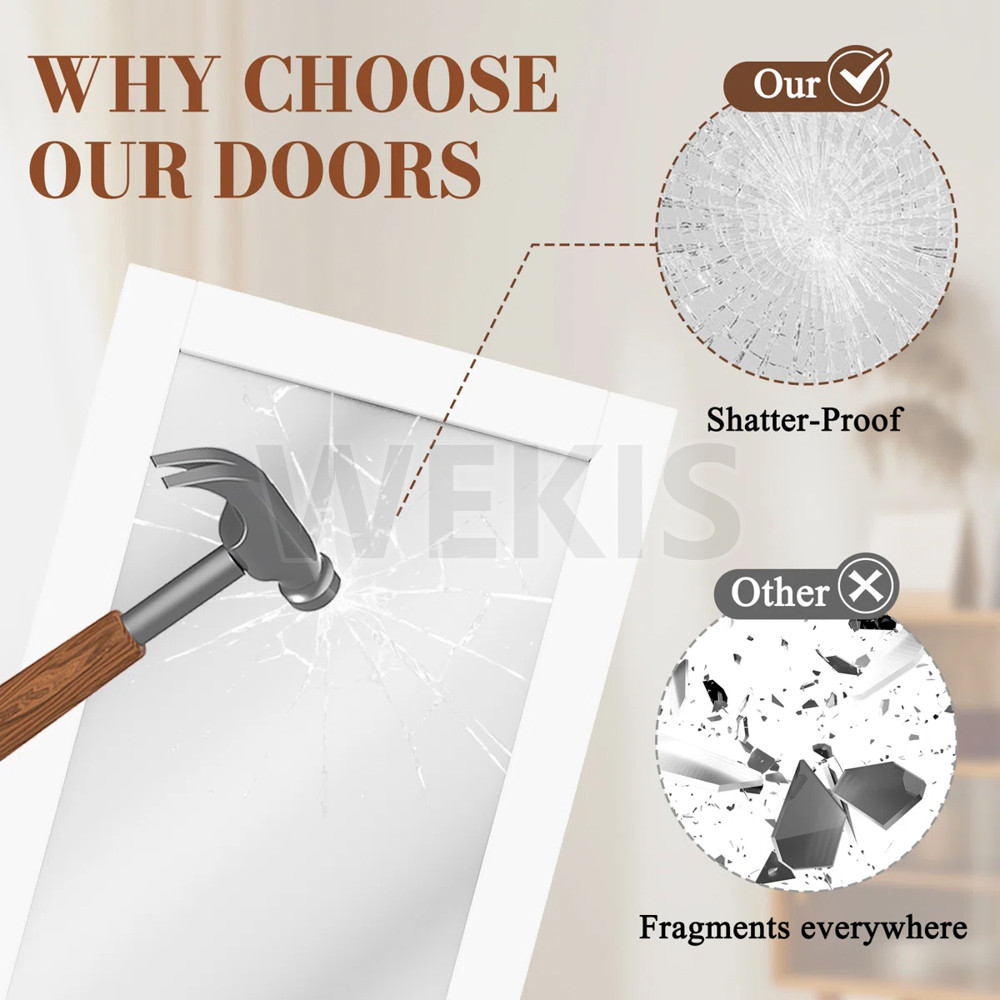
Any mirrored door raises the same question from buyers: what happens if it breaks?
This panel is built as a shatter-resistant mirror with safety backing. Instead of separating into loose fragments, the backing is designed to hold broken pieces together against the panel.
That difference matters most in the applications where mirrored doors sell best: bedrooms, closets, and family homes. Where a specific market requires formal documentation or a defined test standard, raise that requirement at the quotation stage so it can be addressed before production rather than after.
Dimensions and opening requirements
Everything needed to check fit is on the product drawing.
| Item | Specification |
|---|---|
| Door panel width | 30 in |
| Door panel height | 80 in |
| Door thickness | 1 3/8 in |
| Track length | 6 ft |
| Overall installed height | 86 in |
| Maximum opening width | Under 28 in |
| Maximum opening height | Under 78 in |
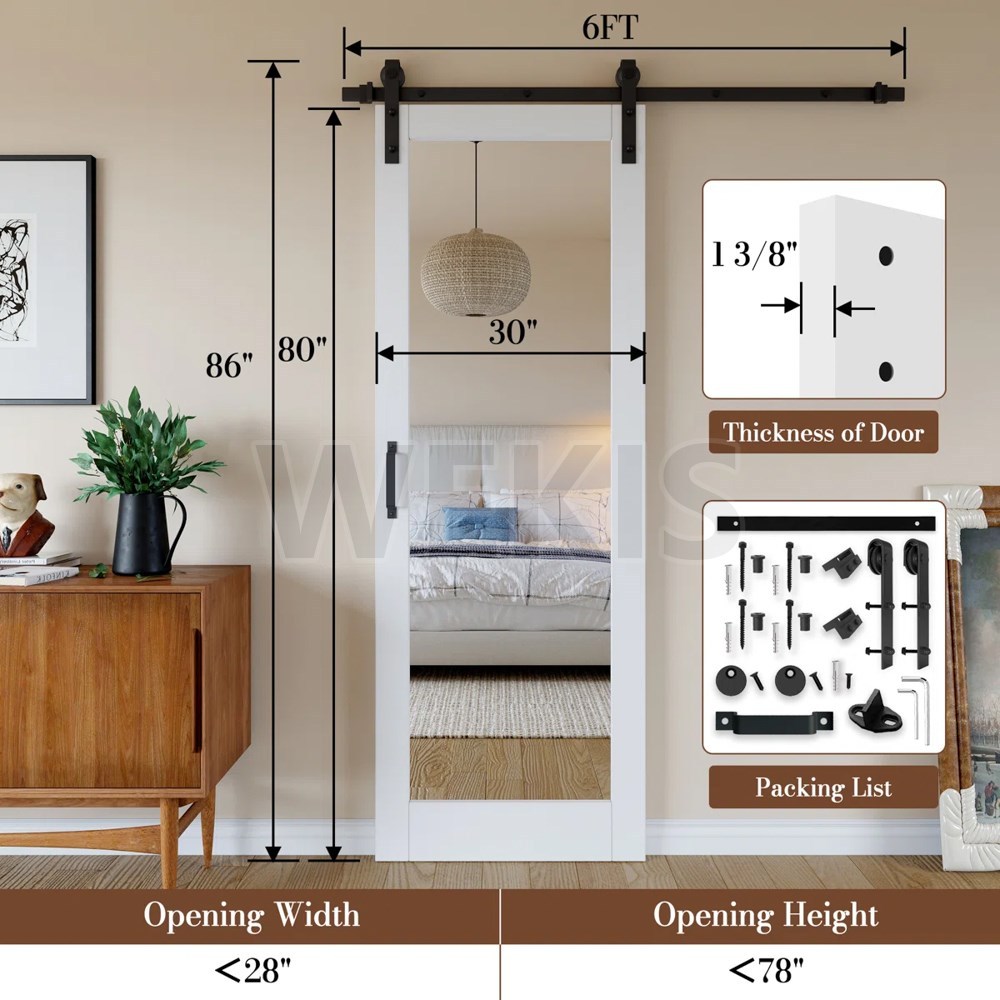
The opening figures generate the most pre-sale questions. A 30 in panel on an opening under 28 in gives the overlap needed for proper coverage on both sides, and the 86 in installed height tells the installer how much wall clearance is required above the opening. Confirm final dimensions against the specification sheet issued for your order.
Hardware, track, and finishing details
The door ships with a complete black hardware kit rather than panel-only. The packing list includes the track, hangers, rollers, spacers, floor guide, anti-jump blocks, pull handle, mounting screws, and the hex key.
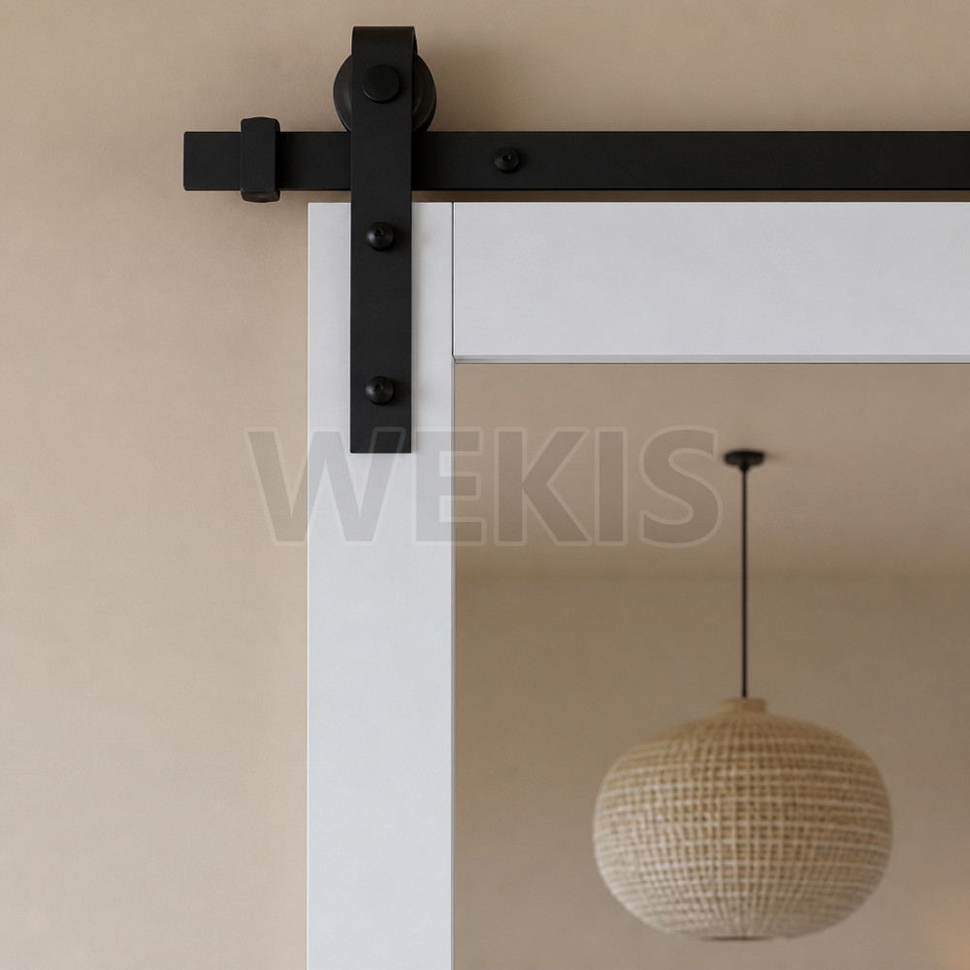
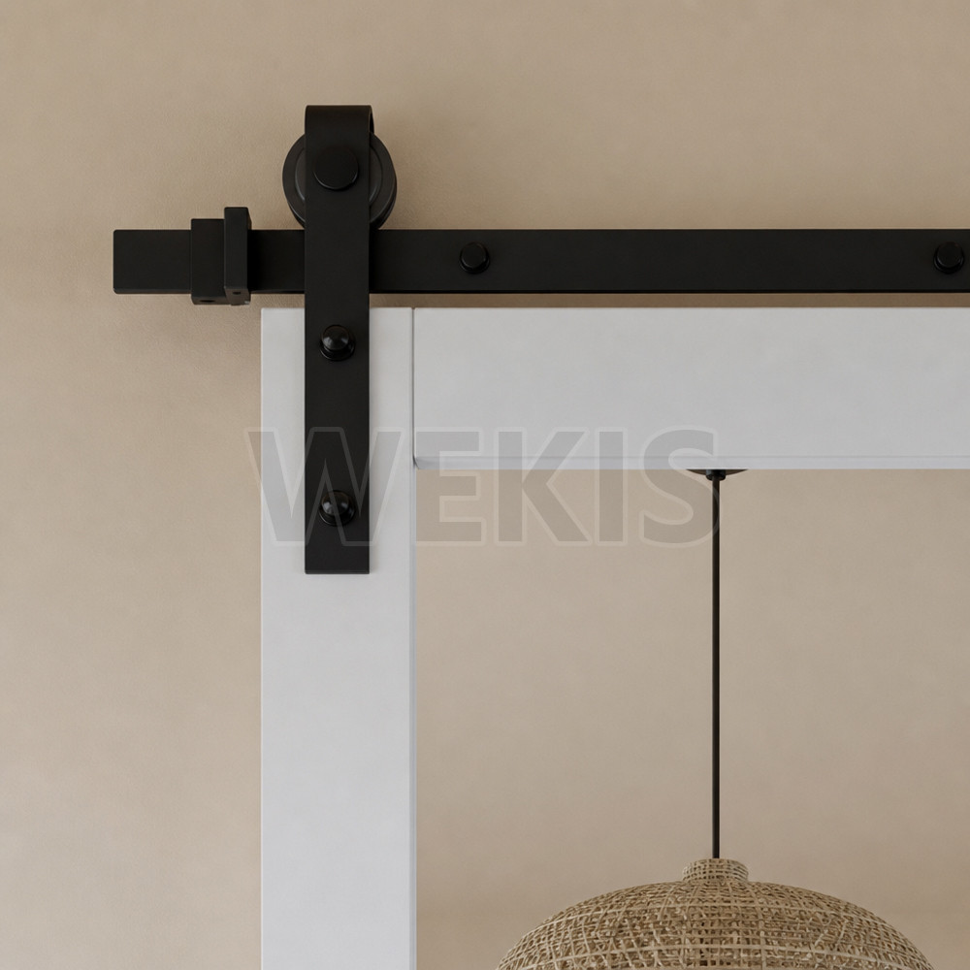
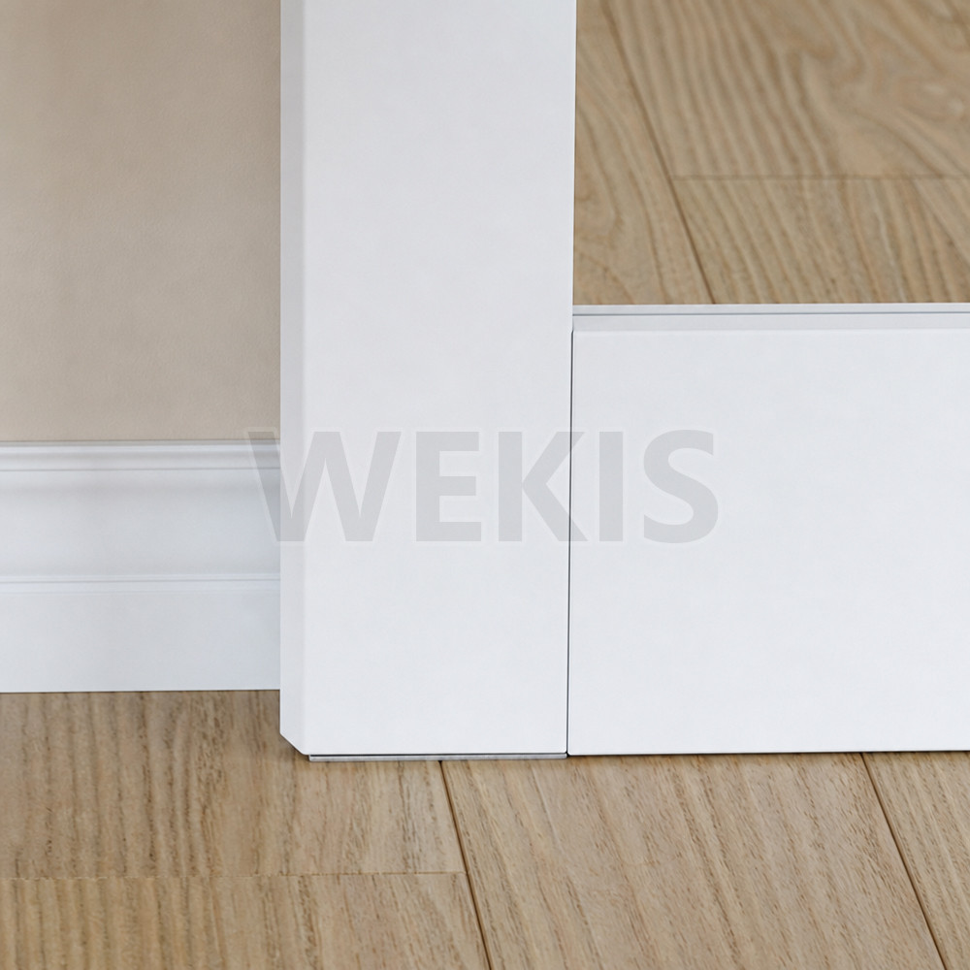
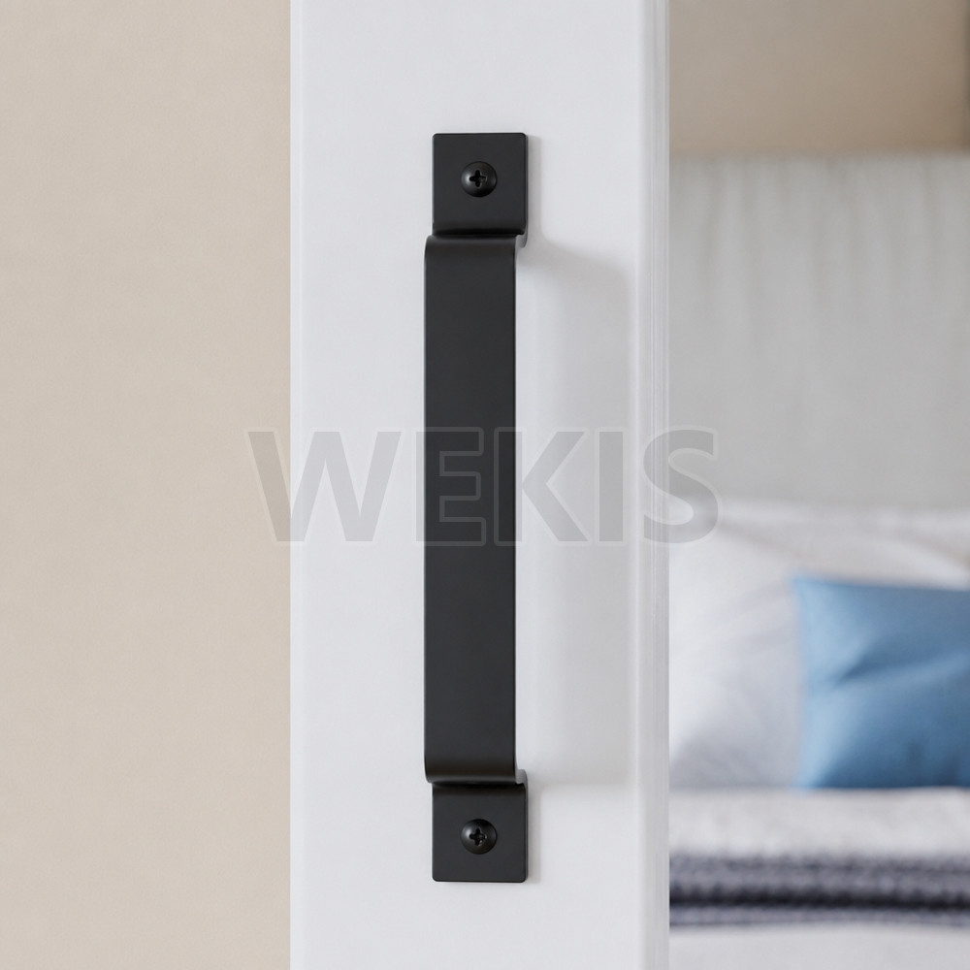
The black hardware against a white primed panel is the highest-volume combination in most markets, which is why it is the standard configuration here.
Where it sells
This model fits the openings where a swing door is inconvenient and a mirror is wanted anyway:
- Bedroom closets and wardrobe openings
- Dressing areas and walk-in closets
- Bathroom and en-suite entries
- Laundry rooms and utility doorways
- Small-apartment room dividers
Customization and supply support
- Dimensional and structural customization for different opening sizes
- Frame colour and surface finish customization
- OEM and ODM cooperation for distributors building an own-brand line
- Sample development before volume production
- Batch order support once specifications are approved
Final specifications should be based on confirmed project data rather than assumed standards.
Closing summary
The double-sided mirror is what separates this model from most mirrored barn doors: one panel, two reflective faces, and no need to decide which room gets the mirror. Around that, the solid wood and MDF build, the shatter-resistant backing, and the complete black hardware kit make it straightforward to list and straightforward to install.
When you are ready to review opening sizes, frame colours, packaging, and a sample plan for your market, our team can work through those details with you on the contact page.