
Pivot Sliding Door AA200003: The Swing-and-Slide Mechanism Behind a Wall-Flush Door
Technical overview for distributors and importers
Pivot Sliding Door AA200003: The Swing-and-Slide Mechanism Behind a Wall-Flush Door
Most "invisible" sliding doors run into the same physical problem: if the door panel sits perfectly flush with the wall when closed, sliding it sideways along a straight track means it has to scrape past the door frame or the wall moulding on its way out. The AA200003 is a pivot sliding door: it solves that clearance problem with a pivot arm rather than a straight-line slide.
A pivot before the slide
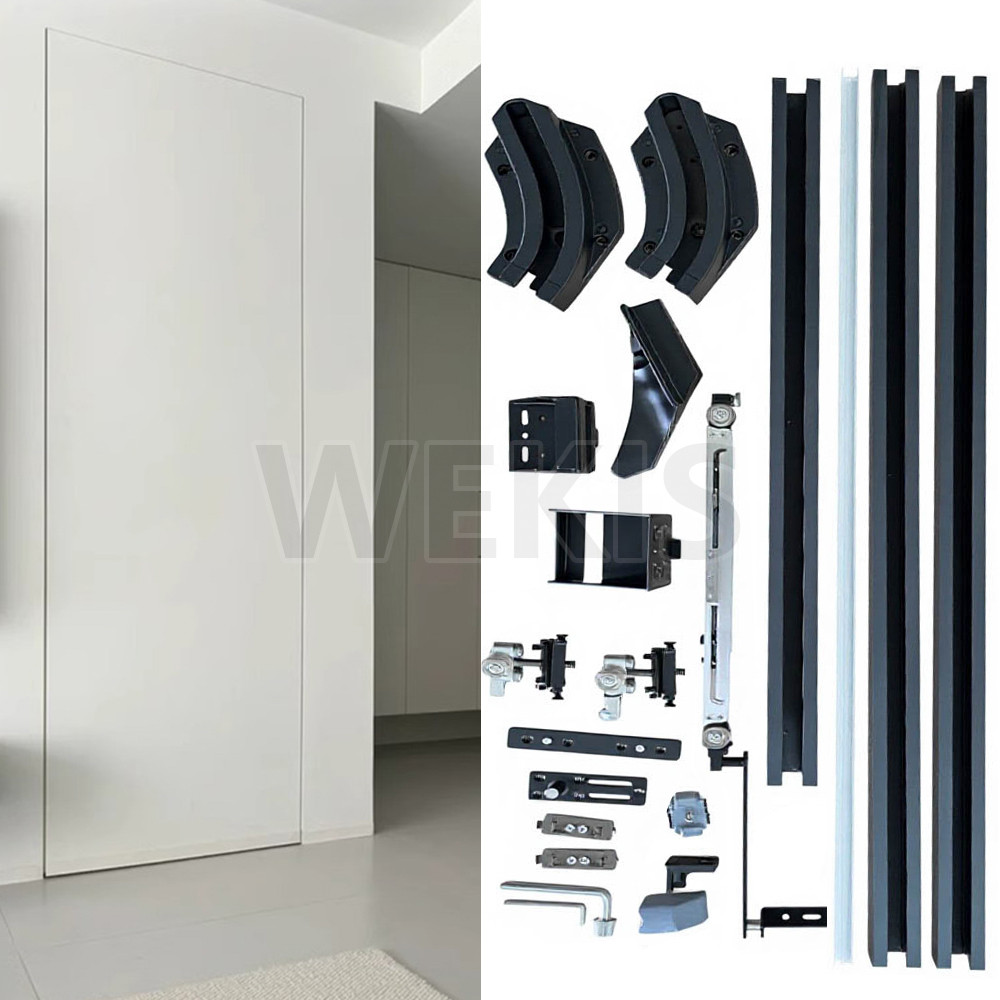
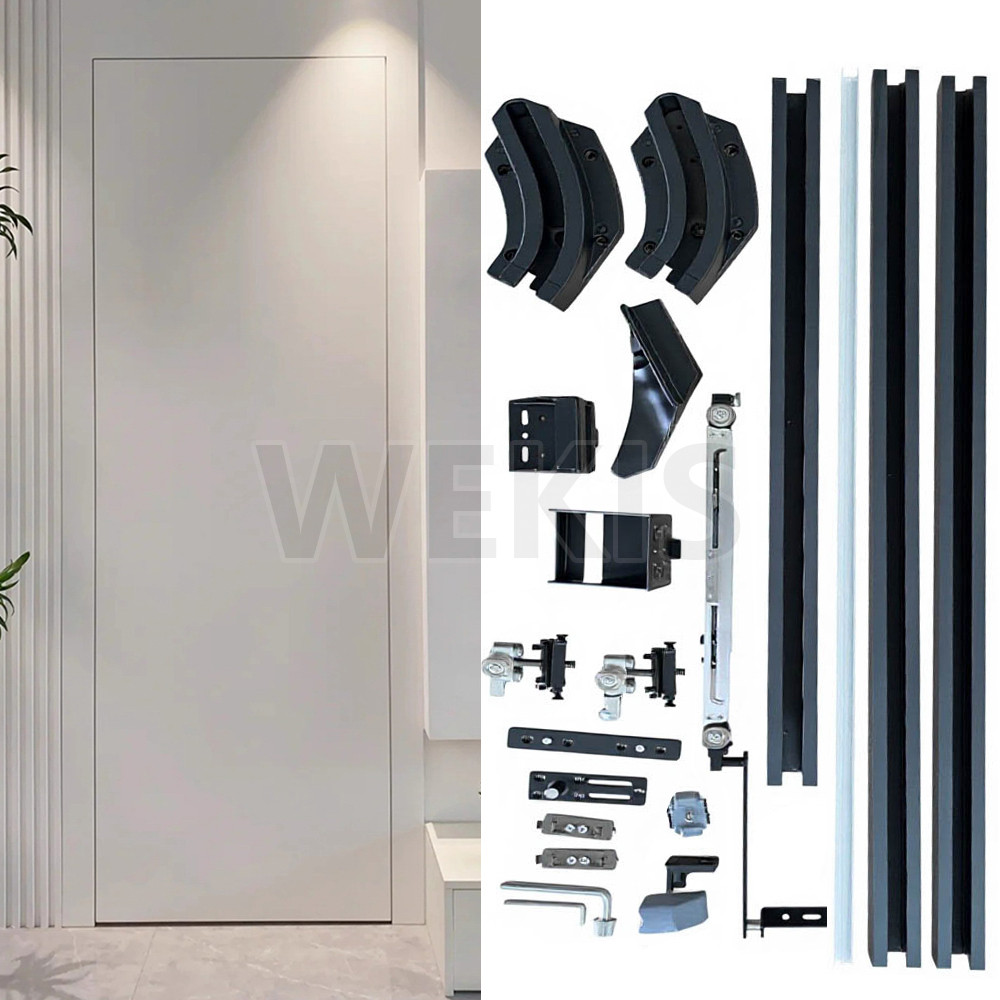
This hardware kit uses two curved pivot brackets mounted at the leading and trailing edges of the door. Instead of moving the panel sideways in a straight line, the brackets swing the door outward first, clearing the frame and the wall, and only then does it travel sideways along the top track.
That swing-then-slide sequence is what allows the door to sit truly flush with the wall when closed, rather than needing a small offset or a visible reveal to clear the frame. It is a coplanar sliding door system: the closed position is flat with the surrounding wall, and the pivot arm is what makes that possible without the panel dragging on the way out.
For distributors, this is the detail worth explaining to customers who have tried a basic trackless or ghost door system before and found it catches on the frame. The pivot arm is a mechanical answer to that specific complaint.
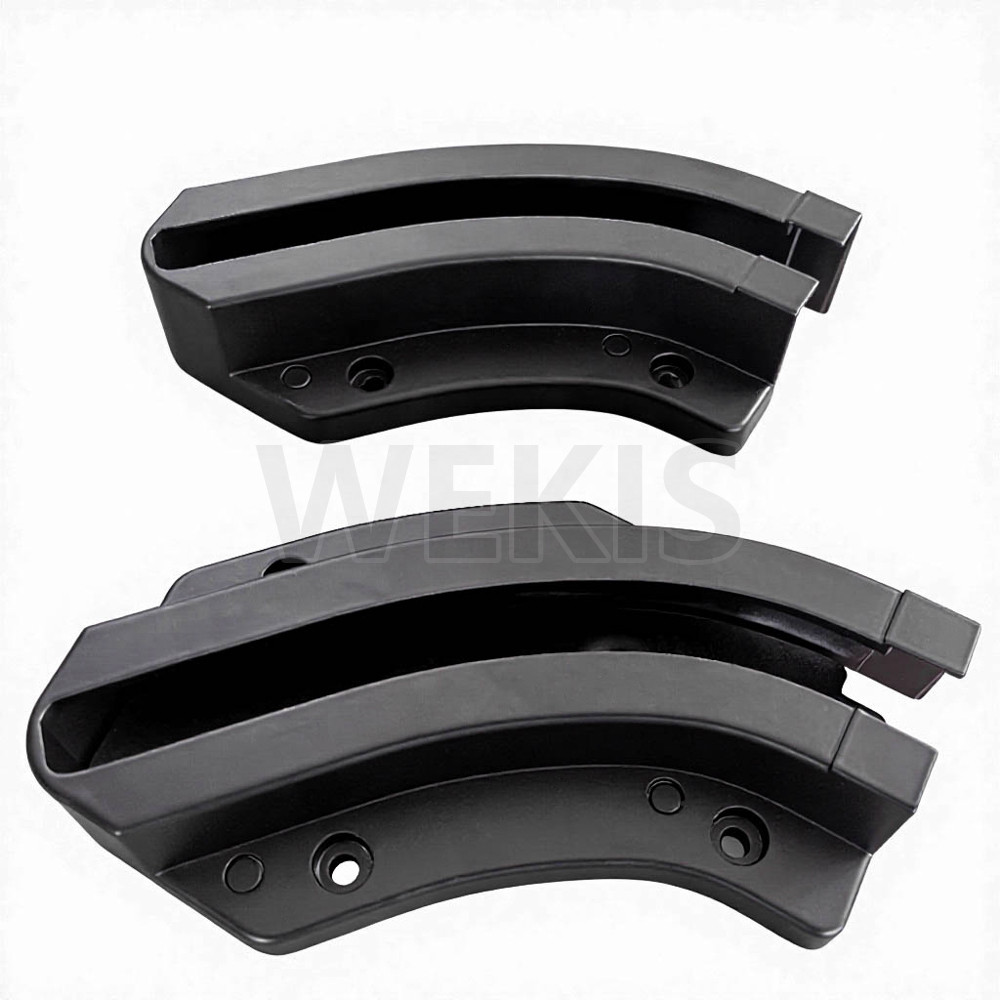
Direct answer: a pivot sliding door swings the panel outward to clear the frame before it slides sideways, which is how the door can still close completely flush with the wall.
What is in the hardware kit
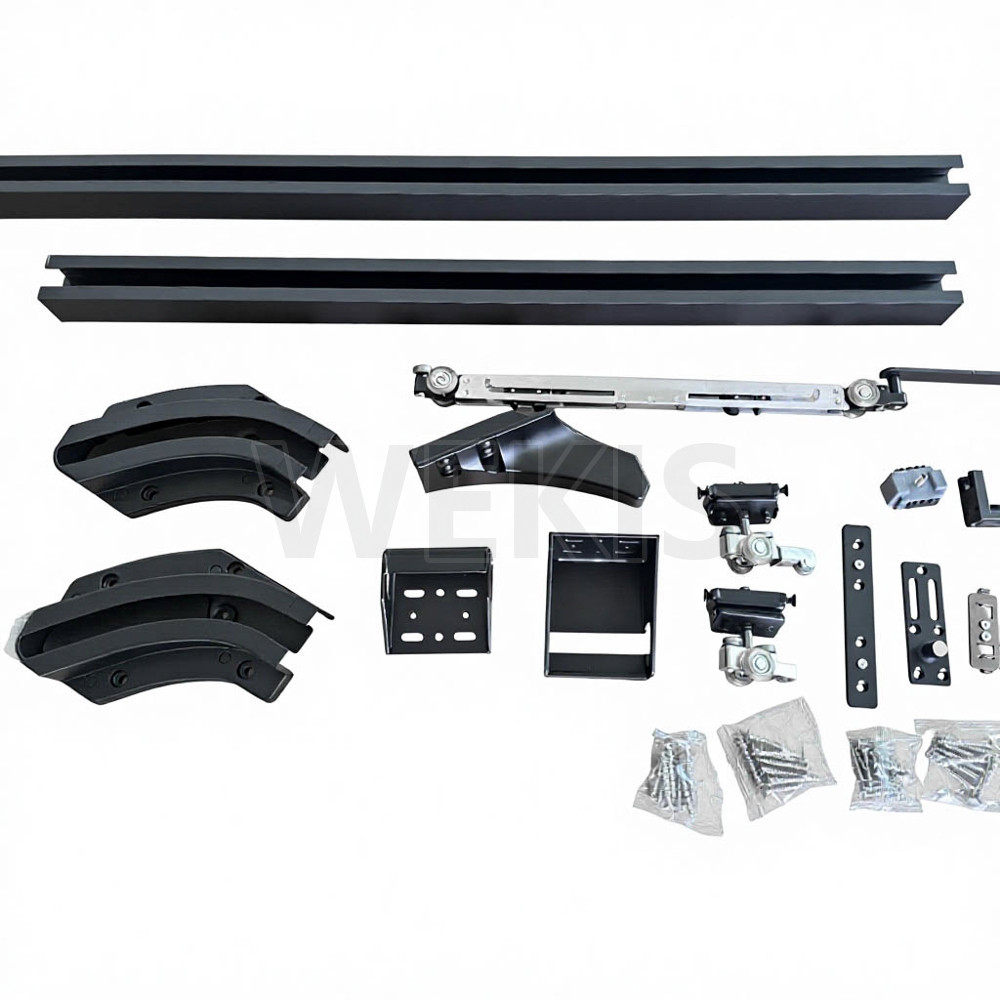
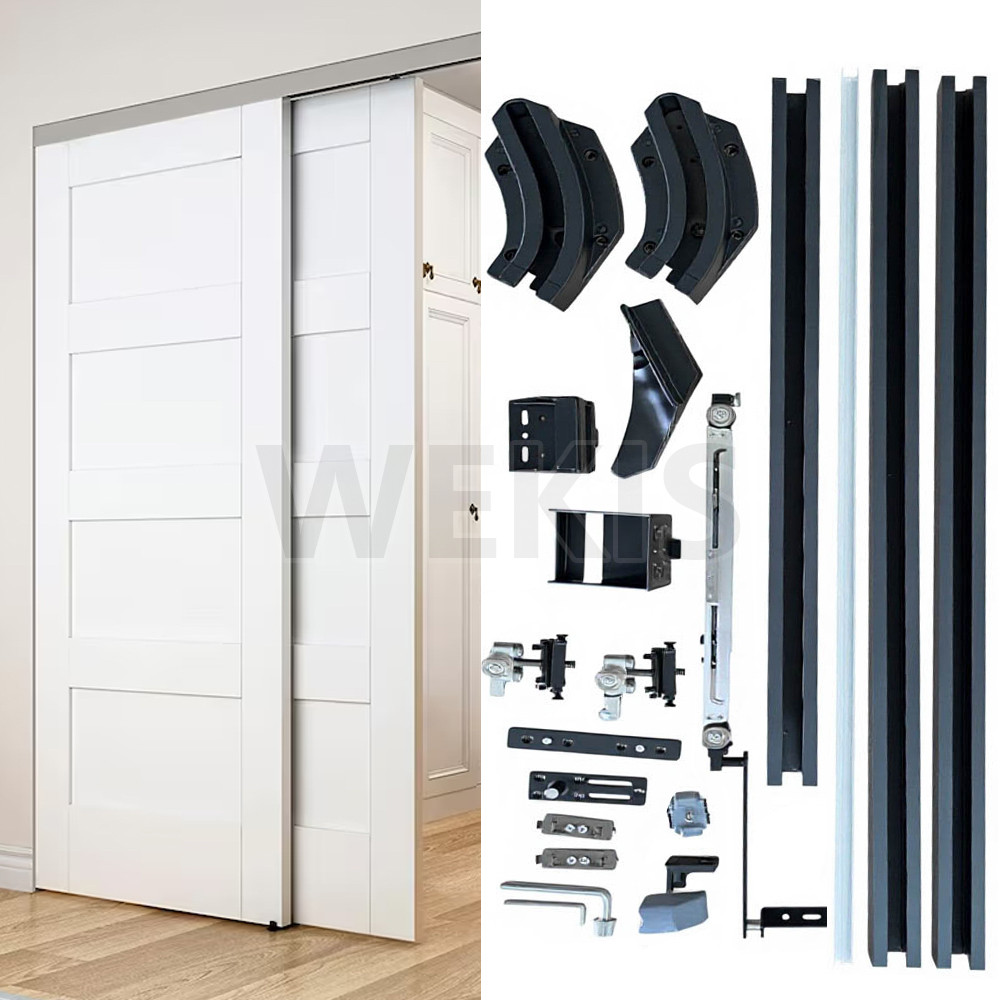
The kit is built around a small number of load-bearing components:
- A pair of curved pivot brackets, one for the leading edge and one for the trailing edge
- A scissor-style pivot arm carrying two rollers, which extends as the door swings out
- Adjustable roller carriages that ride in the top track
- Aluminum track profiles for the top rail, plus a bottom guide
- A floor guide bracket to keep the base of the door aligned during travel
- Mounting plates, screws, and an assembly wrench
The material construction is aluminum, steel, and plastic components with a powder-coated finish, which is the same specification used across the rest of this hidden sliding door range.
Dimensions, weight capacity, and adjustment range
| Item | Specification |
|---|---|
| Door height | Up to 2700 mm |
| Door width | 500 to 1200 mm |
| Door thickness | 30 to 55 mm |
| Weight capacity, standard set | 20 to 40 kg |
| Weight capacity, heavy-duty set | 40 to 70 kg |
| Vertical adjustment | ±4 mm |
| Front-to-back adjustment | ±4 mm |
Two weight capacity tiers are available depending on the roller and closer set fitted, so the panel construction and expected door weight should be matched to the correct tier before ordering. The vertical and front-to-back adjustment range is what allows the installer to fine-tune the door position after mounting, so the flush finish stays even along the full height of the panel. Confirm final dimensions and the appropriate weight tier against the specification sheet issued for your order.
Soft close in both directions
The system includes a built-in soft closer that works in both directions, easing the door into its final position whether it is opening or closing rather than letting it run to a hard stop.
Combined with the enclosed roller carriage, this is what keeps daily operation quiet, which matters more on a flush system than on an exposed-rail barn door, since there is no rustic hardware sound to begin with.
Where this fits against other ghost door systems
Not every application needs the pivot mechanism. If you already carry other hidden sliding door hardware, here is how this compares:
- Wekis flush sliding door system (this kit) uses the pivot-and-slide mechanism described above, for openings where the frame or wall would otherwise be in the way of a straight-line slide
- Aluminium ghost door track hardware is a straightforward trackless design for openings where clearance is not an issue
- Ghost door hardware kit with soft close suspended sliding is built around a suspended top-mount system for a similar floating-door look
- 180-degree folding trackless ghost door hardware suits openings where a bi-fold action is preferred over a single slide
For background on why hidden and frameless sliding hardware is gaining attention right now, see our earlier articles on ghost door hardware for smooth, frameless sliding doors and soft close invisible door hardware, or browse the wider product range.
Where it sells
The pivot-clearance mechanism is most useful where a flush finish is required but the opening does not leave room for the door to slide past the frame cleanly:
- Bedroom and hallway doors in renovation projects with tight frame clearances
- Office partitions where a flush, seamless wall look is specified
- Hospitality corridors and guest room entries
- Commercial interiors where floor space and a minimalist look both matter
Customization and supply support
- Dimensional and structural customization for different opening sizes
- Frame colour and surface finish customization
- OEM and ODM cooperation for distributors building an own-brand line
- Sample development before volume production
- Batch order support once specifications are approved
Final specifications should be based on confirmed project data rather than assumed standards.
Discuss this model
Looking for a flush sliding door solution for tight-clearance openings? Share your target markets, common opening sizes, preferred finishes, and expected order volume. We can review those inputs and recommend the right configuration, weight tier, and sample plan for a first order.
To start that conversation, reach us through the contact page.